
Waterfront

Address
1 Dallas Rd # C2, Victoria, BC
Price
$ 437,000
Property Attributes
- MLS#1041078
- TypeSingle Family
- Listing Status Active
- CityVictoria
- AreaVictoria
- NeighbourhoodVi James Bay
- Postal CodeV8V 0B2
- StyleFloat Home
- Year Built1996
- Taxes$ 869
- Price$ 437,000
- Bedrooms1
- Full Bathrooms1
- Half Bathrooms0
- Sqr Footage751
- Lot Size0.02 Acres
Data Source:
Victoria Real Estate Board (VREB)
Property Description
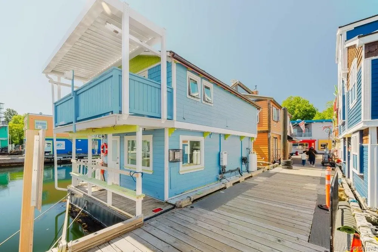
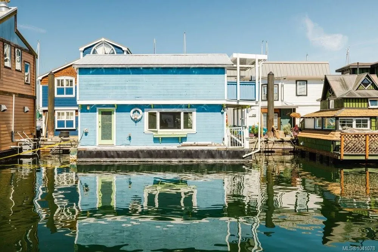
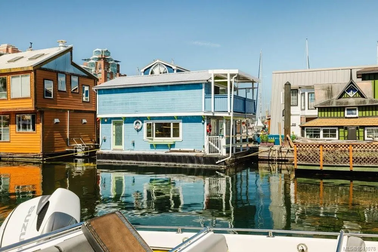
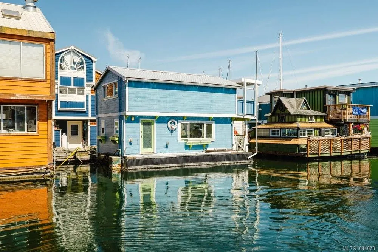
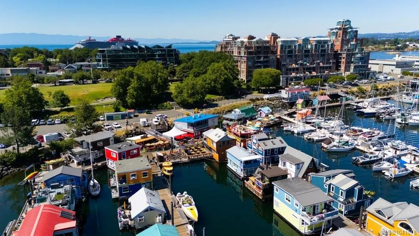
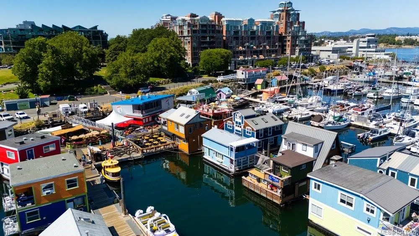
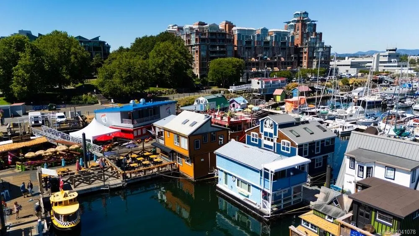
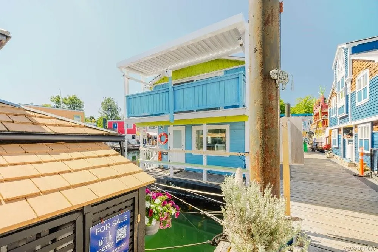
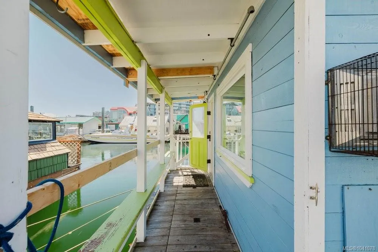
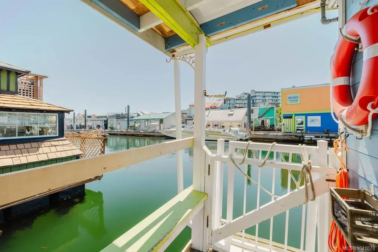
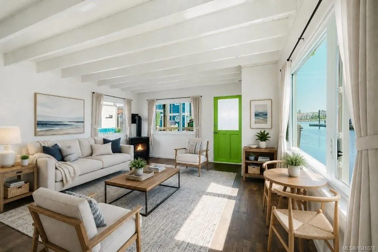
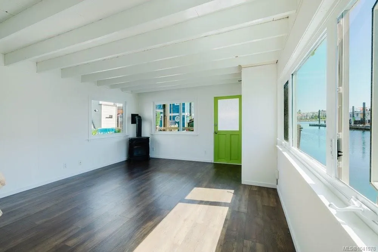
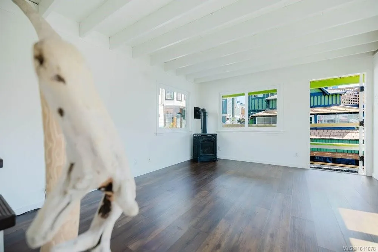
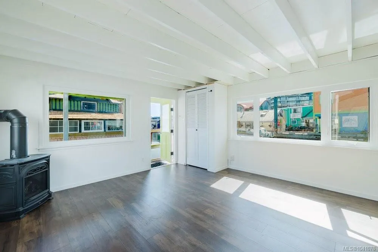
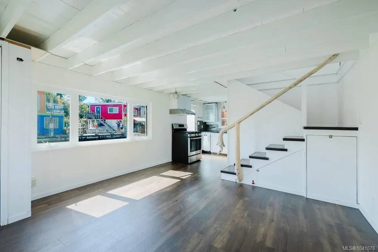
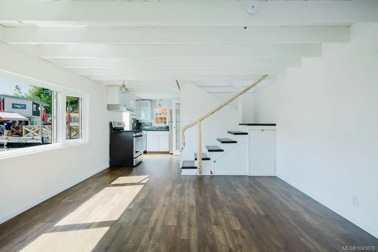
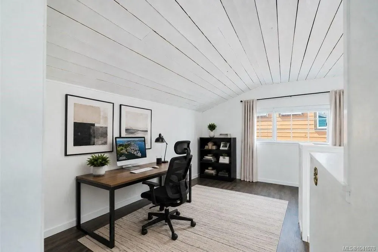
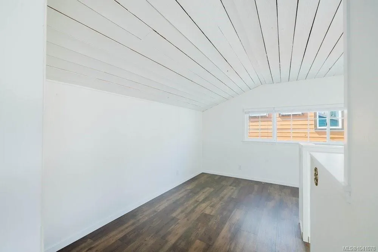
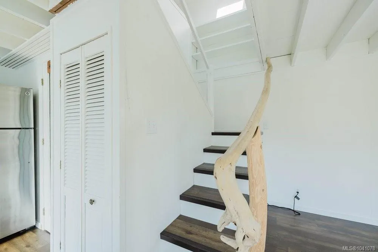
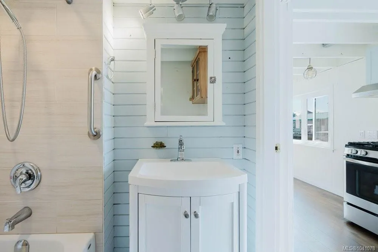
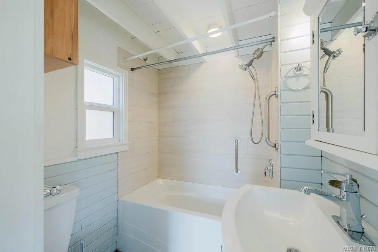
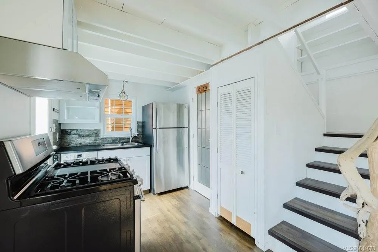
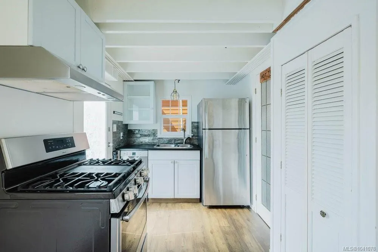
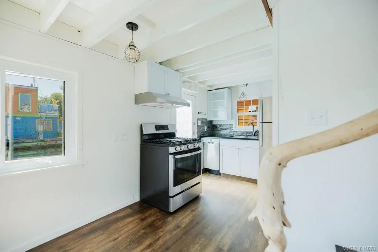
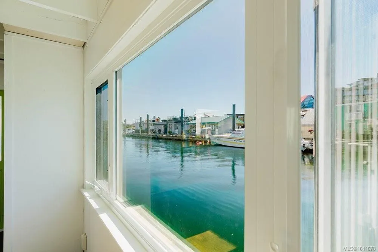
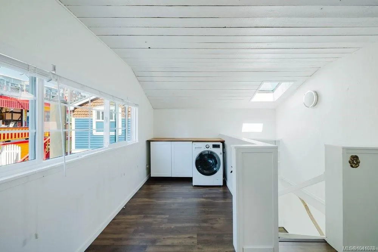
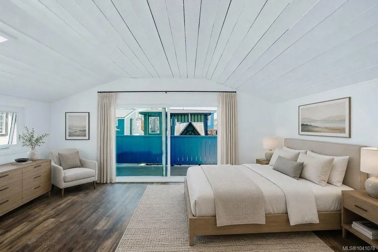
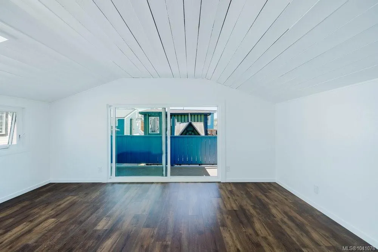
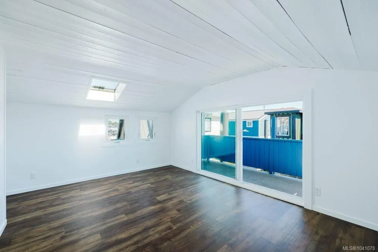
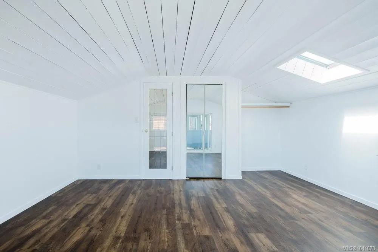
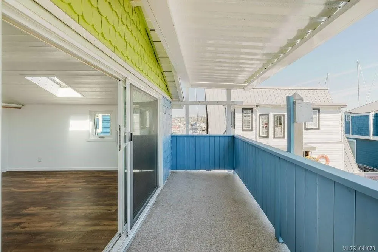
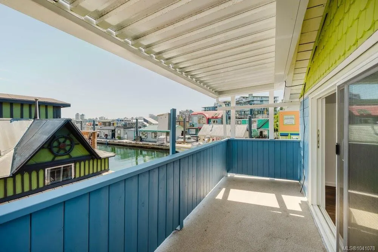
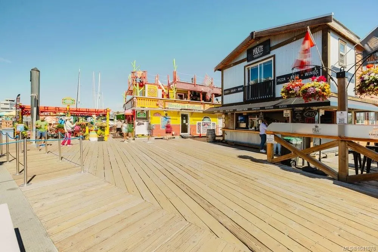
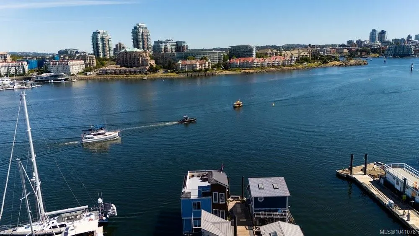
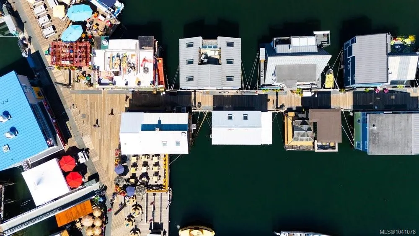
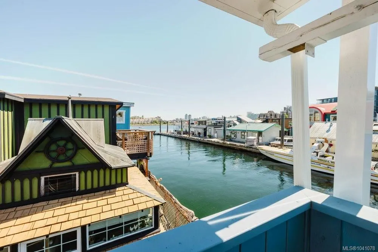
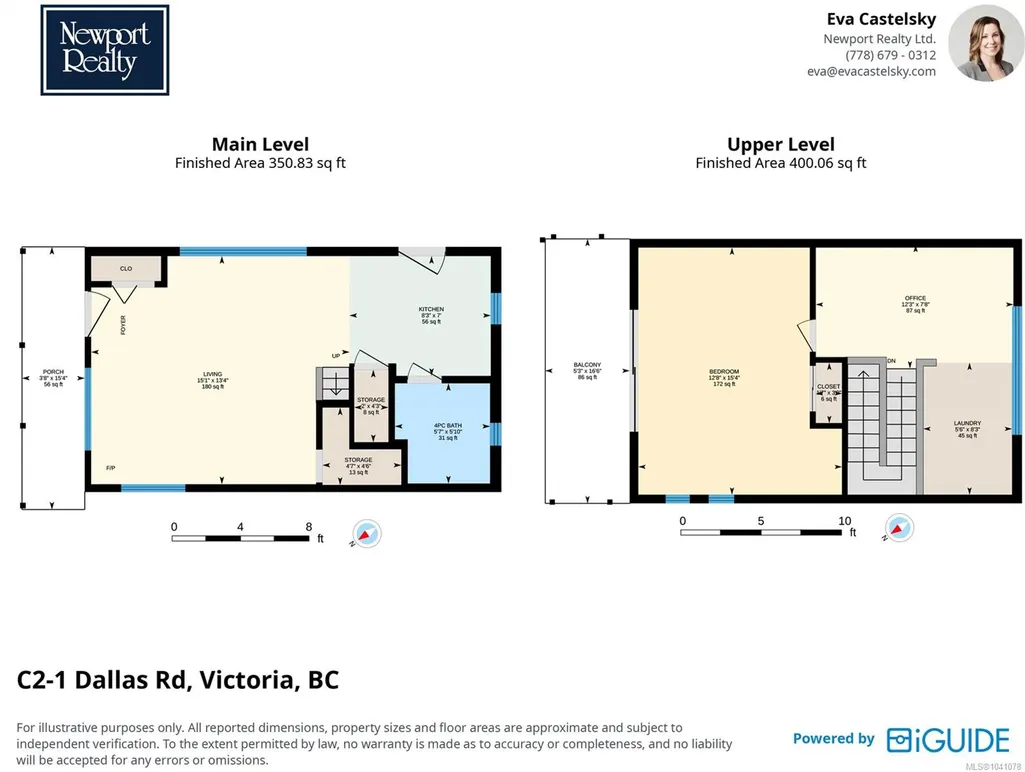
Experience the charm of waterfront living at Fisherman's Wharf in the heart of James Bay. This float home offers a unique opportunity to embrace life on the water, just moments from downtown Victoria & the Inner Harbour. A welcoming front porch is the perfect place to enjoy your morning coffee & connect with the vibrant marina community. Enjoy ~750 sq. ft. of bright, thoughtfully designed living space featuring exposed painted rafters & ceiling joists that create a relaxed coastal feel. The open-concept main floor includes a kitchen with stainless steel appliances, gas range, dishwasher & a cozy living room with propane fireplace. Upstairs, the primary bedroom opens to a private covered balcony overlooking the harbour, complemented by a flexible upper-level space ideal for a home office, reading nook or additional living area. Skylights & large windows fill the home with natural light & capture picturesque water views. A rare opportunity to enjoy Victoria's iconic waterfront lifestyle.
General Features
| Living Area | 751.00 |
|---|---|
| Sewer | Holding Tank,Sewer Connected |
| Heating | Electric,Propane |
| Cooling | None |
| Roof | Metal |
| Appliances | Dishwasher,Oven/Range Gas,Refrigerator |
| Pets Allowed | Cats,Dogs |
| Assoc Fees | 660.00 |
| HOA Fee Includes | Garbage Removal,Recycling,Sewer |
| Architectural Style | Float Home |
| View | City,Ocean |
| Property Subtype | Single Family Detached |
| Property Type | Residential |
| Parking Total | 1 |
| Construction Materials | Frame Wood |
| Association Fee Frequency | Monthly |
| Zoning Type | Other |
| Bathrooms Count Main Level | 1 |
| Pets Allowed Notes | 2 domesticated pets allowed |
Interior Features
| Interior Features | Dining/Living Combo |
|---|---|
| Basement | None |
| Flooring | Laminate |
| Fireplace Features | Propane |
| Fireplaces Total | 1 |
| Total Kitchens | 1 |
| Fireplace | Yes |
| Window Features | Vinyl Frames |
| Laundry Features | In House |
| Living Area Third | 0.00 |
| Living Area Second | 350.00 |
| Living Area Other | 0.00 |
| Living Area Main | 400.00 |
| Living Area Lower | 0.00 |
| Kitchens Count Main Level | 1 |
| Building Area Unfinished | 142.00 |
| Bedrooms Or Dens Total | 1 |
| Bedrooms Count Second Level | 1 |
| Bath 4 Piece Total | 1 |
Exterior Features
| Waterfront | Yes |
|---|---|
| Lot Features | Dock/Moorage,Marina Nearby |
| Water Source | Municipal |
| Parking Features | Open |
| WaterFront Features | Ocean |
| Foundation | Other |
| Building Area Total | 893.00 |
| Lot Size Square Feet | 738.00 |
| Lot Size Acres | 0.02 |
| View YN | Yes |
Amenities
- Views
- New Construction
- Adult 55+
- Lease To Own
- No Strata Fees
- Furnished
- Primary On Main
- Air Conditioning
- Seller Finance
- Green
- Fixer Upper
- Horse
- Golf
- Fireplace
- Deck
- Garage
- Basement
- Pool
Property vs Single Family Average in V8V 0B2
Price
Taxes
Year Built
Visits
In The Neighbourhood
Just Listed
Victoria
$ 1,499,900
- Type
- Single Family
- Size
- 3,718 SqFt
- Rooms
- 6 Beds + 4 Baths
Fair Realty
Victoria
$ 1,590,000
- Type
- Single Family
- Size
- 2,382 SqFt
- Rooms
- 3 Beds + 4 Baths
Royal LePage Coast Capital - Chatterton
Victoria
$ 1,550,000
- Type
- Single Family
- Size
- 2,291 SqFt
- Rooms
- 3 Beds + 4 Baths
Pemberton Holmes Ltd.
Waterfront
Victoria
$ 1,689,000
- Type
- Single Family
- Size
- 2,043 SqFt
- Rooms
- 5 Beds + 3 Baths
RE/MAX Camosun
Open House
Victoria
$ 1,799,000
- Type
- Single Family
- Size
- 1,855 SqFt
- Rooms
- 3 Beds + 4 Baths
RE/MAX Camosun
Waterfront
Victoria
$ 2,200,000
- Type
- Single Family
- Size
- 1,862 SqFt
- Rooms
- 0 Beds + 0 Baths
Cathy Duncan & Associates Ltd.
Views
Victoria
$ 2,288,500
- Type
- Single Family
- Size
- 4,255 SqFt
- Rooms
- 7 Beds + 5 Baths
Royal LePage Coast Capital - Chatterton
Views
Victoria
$ 1,799,900
- Type
- Single Family
- Size
- 2,779 SqFt
- Rooms
- 5 Beds + 4 Baths
Engel & Volkers Vancouver Island
 Data provided by: Victoria Real Estate Board 3035 Nanaimo Street, Victoria, British Columbia V8T 4W2
All information displayed is believed to be accurate but is not guaranteed and should be independently verified. No warranties or representations are made of any kind.
The trademarks REALTOR®, REALTORS® and the REALTOR® logo are controlled by The Canadian Real Estate Association (CREA) and identify real estate professionals who are members of CREA. The trademarks MLS®, Multiple Listing
Data provided by: Victoria Real Estate Board 3035 Nanaimo Street, Victoria, British Columbia V8T 4W2
All information displayed is believed to be accurate but is not guaranteed and should be independently verified. No warranties or representations are made of any kind.
The trademarks REALTOR®, REALTORS® and the REALTOR® logo are controlled by The Canadian Real Estate Association (CREA) and identify real estate professionals who are members of CREA. The trademarks MLS®, Multiple Listing
 Information should be deemed reliable but not guaranteed, all representations are approximate, and individual verification is recommended. Copyright ©2026 All rights reserved.
The trademarks REALTOR®, REALTORS® and the REALTOR® logo are controlled by The Canadian Real Estate Association (CREA) and identify real estate professionals who are members of CREA. The trademarks MLS®, Multiple Listing Service® and the associated logos are owned by CREA and identify the quality of services
Information should be deemed reliable but not guaranteed, all representations are approximate, and individual verification is recommended. Copyright ©2026 All rights reserved.
The trademarks REALTOR®, REALTORS® and the REALTOR® logo are controlled by The Canadian Real Estate Association (CREA) and identify real estate professionals who are members of CREA. The trademarks MLS®, Multiple Listing Service® and the associated logos are owned by CREA and identify the quality of services