
Views






Address
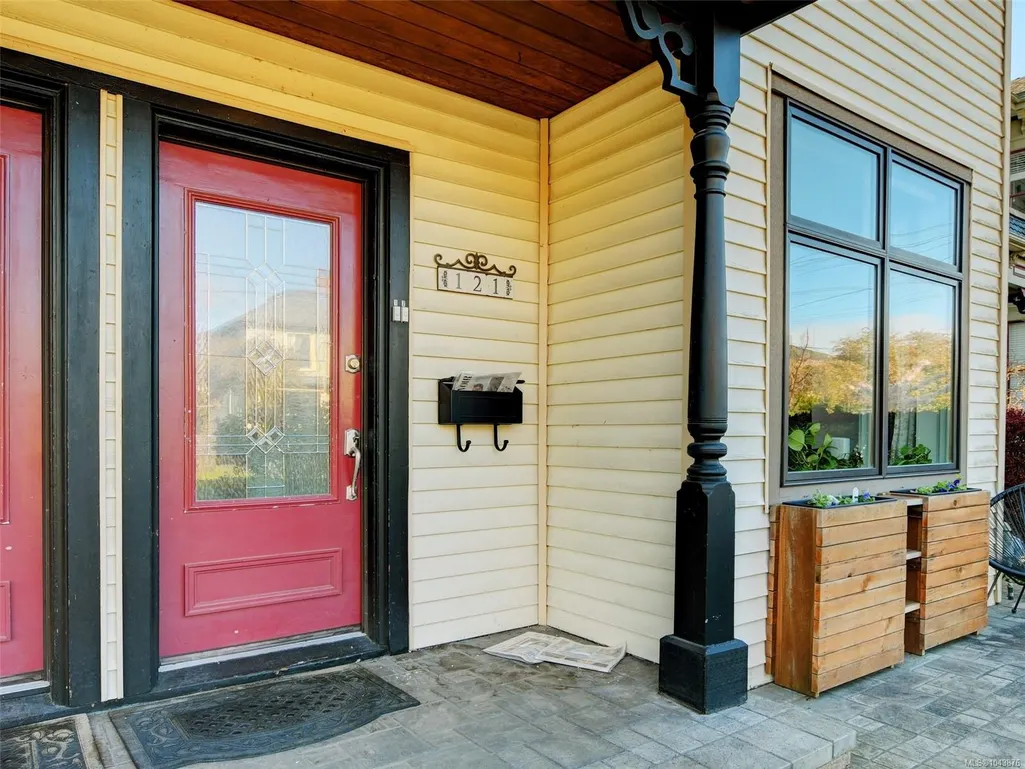
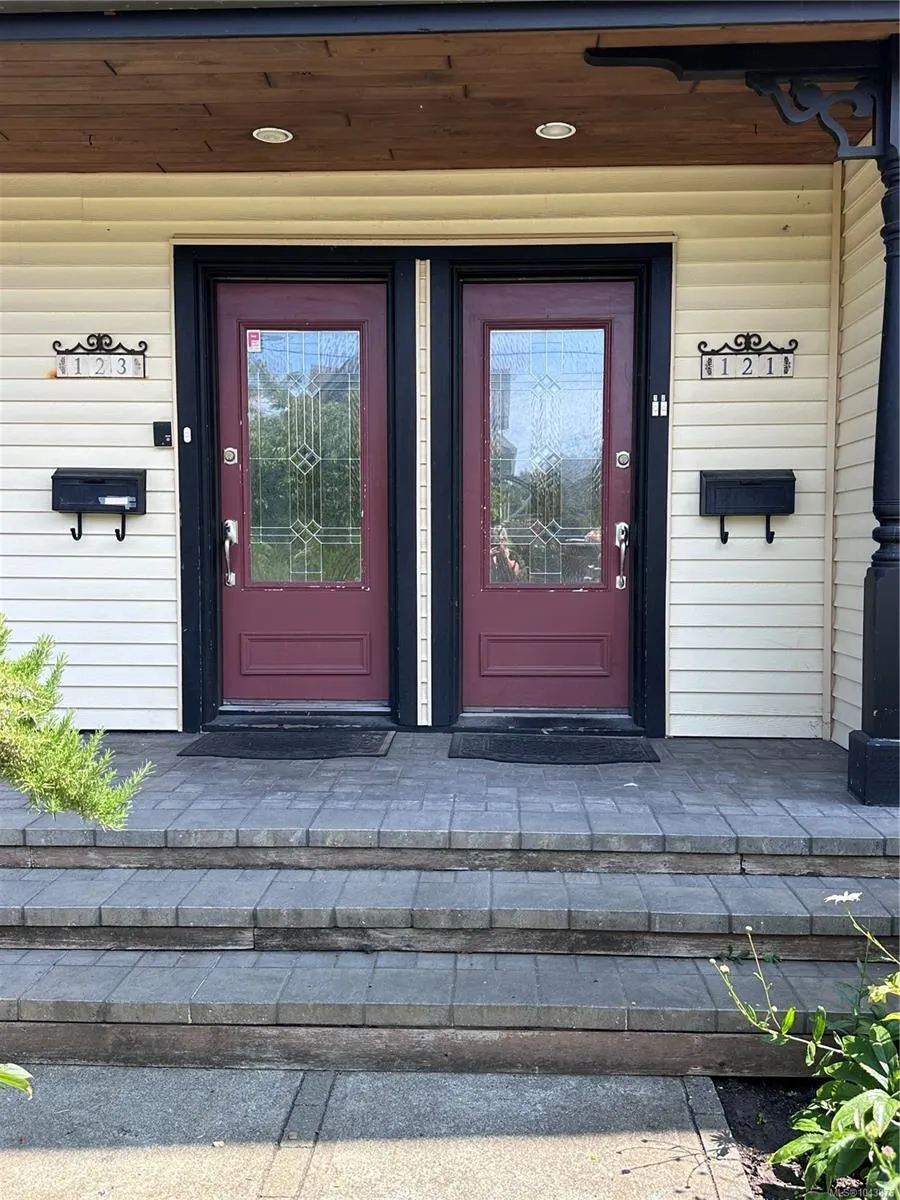
121/123 South Turner St, Victoria, BC
Price
$ 2,288,500
Property Attributes
- MLS#1043876
- TypeSingle Family
- Listing Status Active
- CityVictoria
- AreaVictoria
- NeighbourhoodVi James Bay
- Postal CodeV8V 2J9
- StyleCharacter
- Year Built1901
- Taxes$ 11051
- Price$ 2,288,500
- Bedrooms7
- Full Bathrooms5
- Half Bathrooms0
- Sqr Footage4255
- Lot Size0.13 Acres
Data Source:
Victoria Real Estate Board (VREB)
Property Description
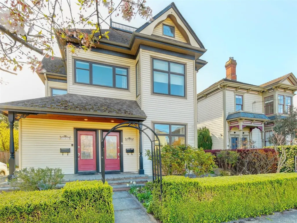
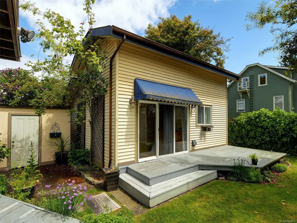
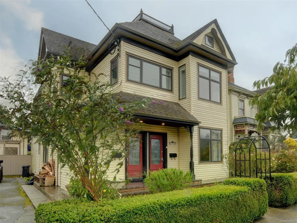
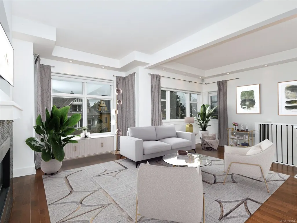
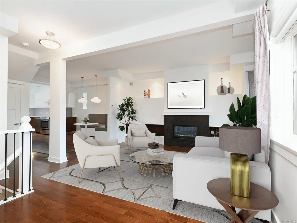
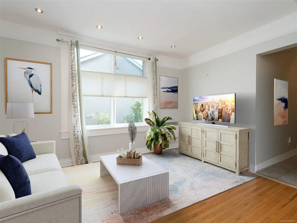
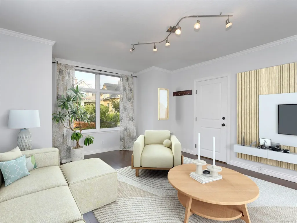
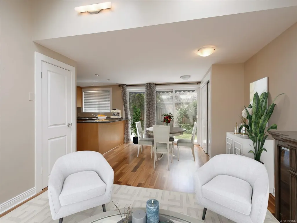
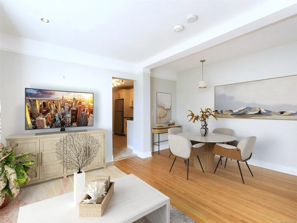
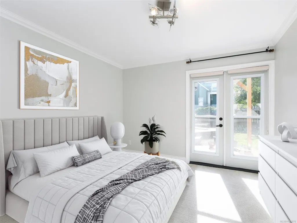
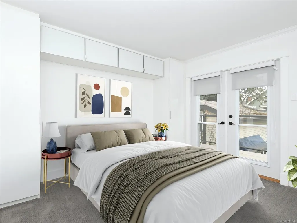
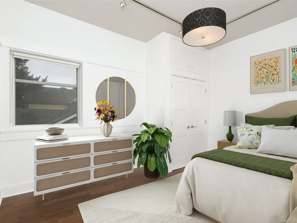
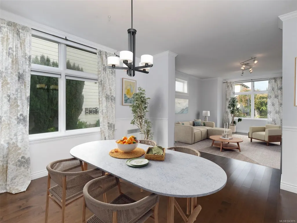
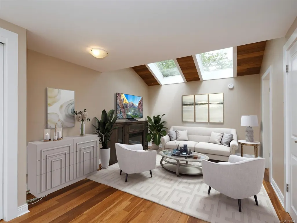
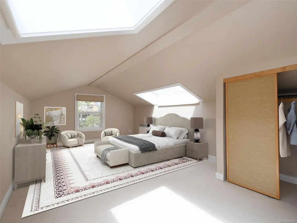
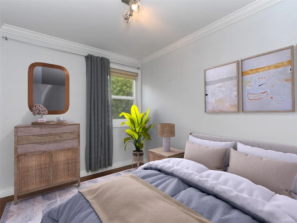
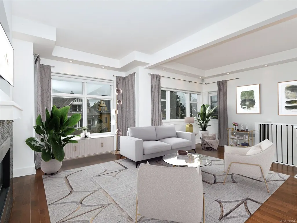
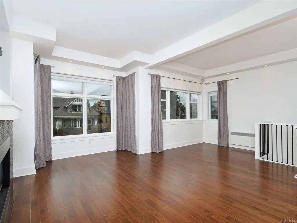
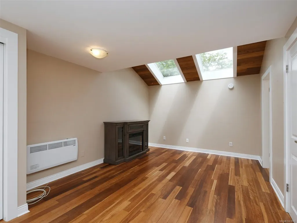
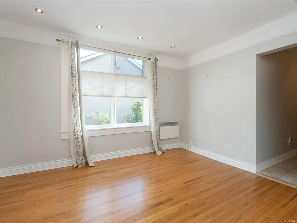
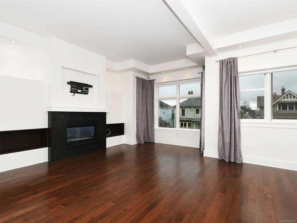
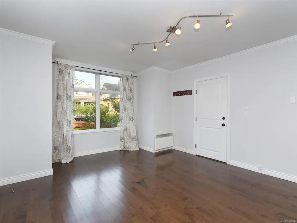
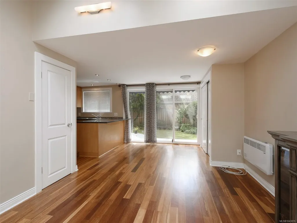
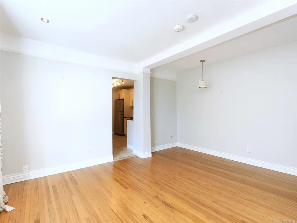
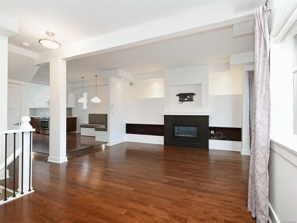
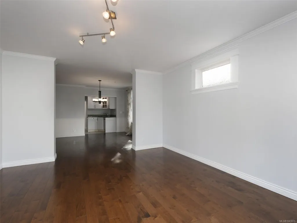
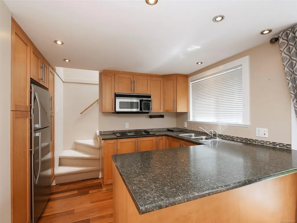
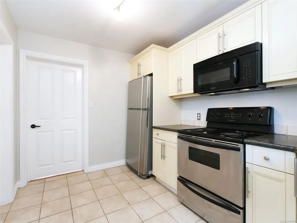
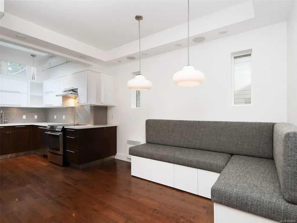
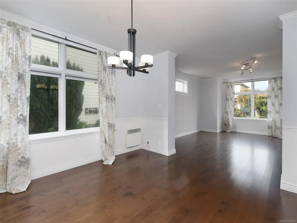
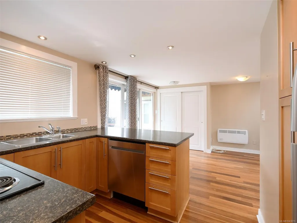
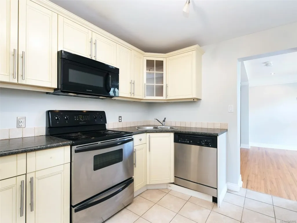
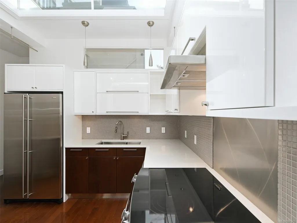
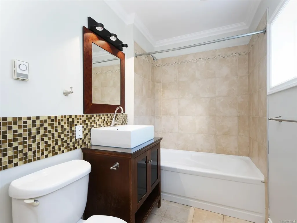
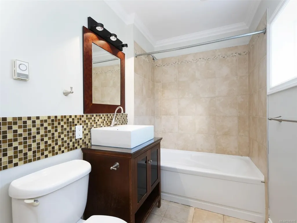
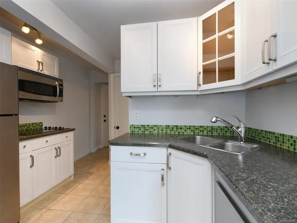
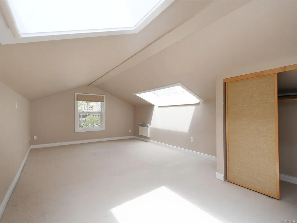
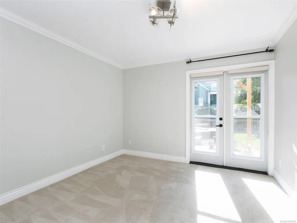
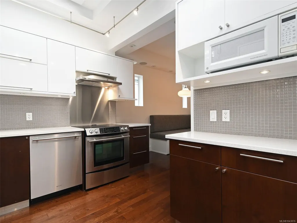
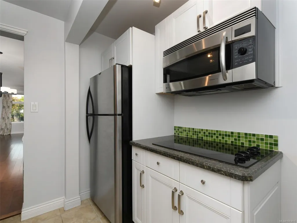
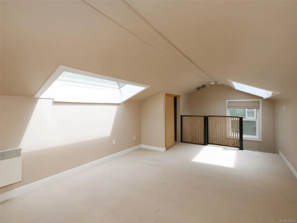
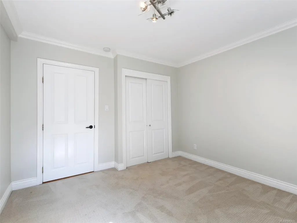
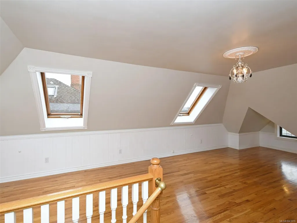
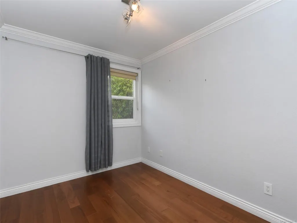
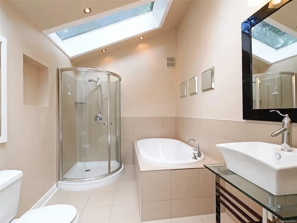
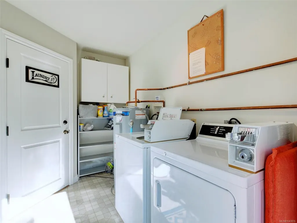
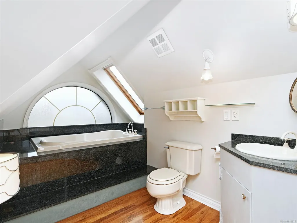
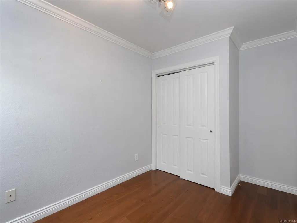
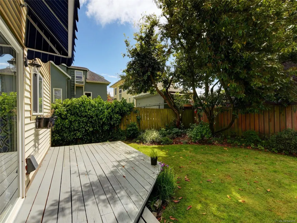
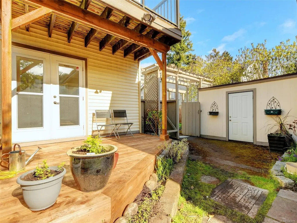
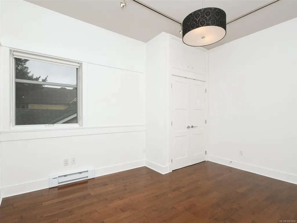
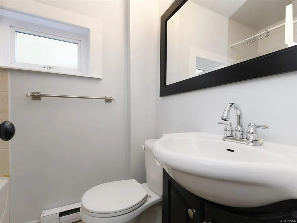
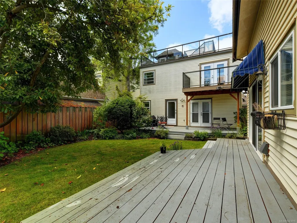
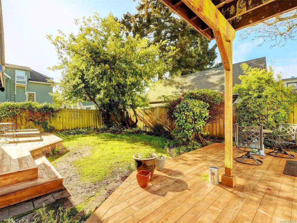
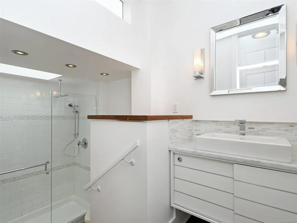
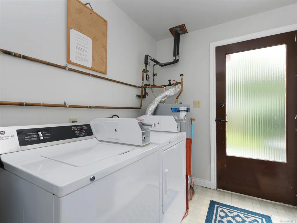
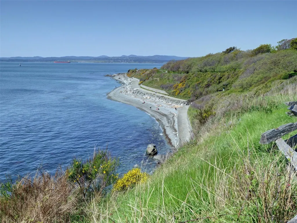
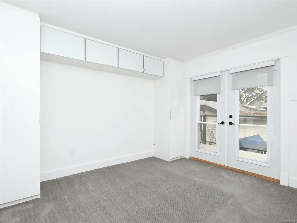
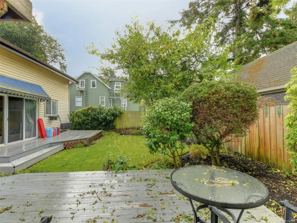
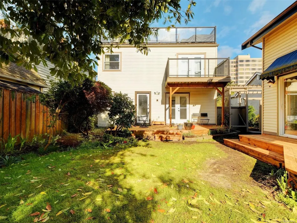
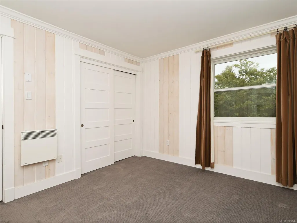
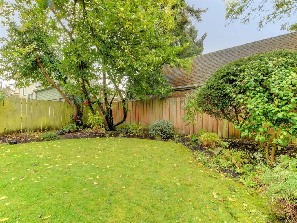
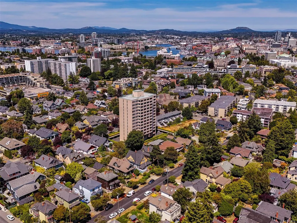
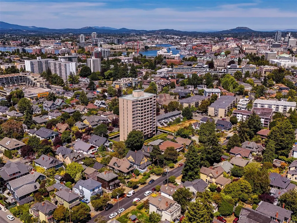
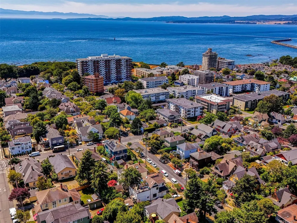
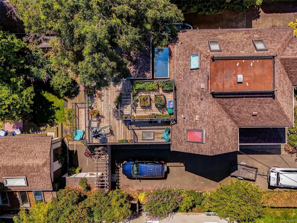
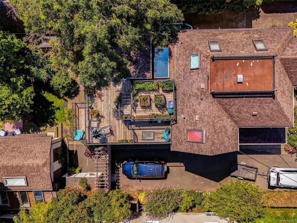
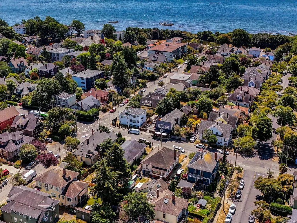
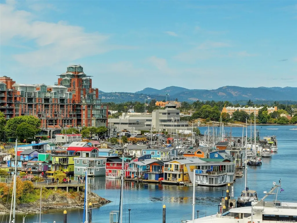
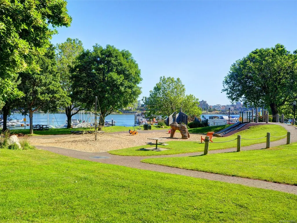
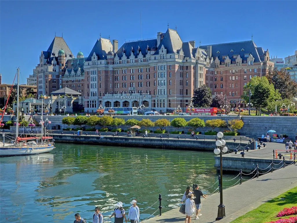
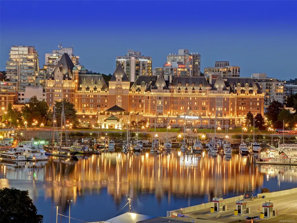
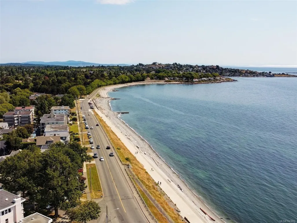
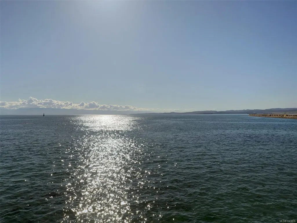
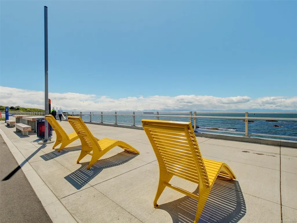
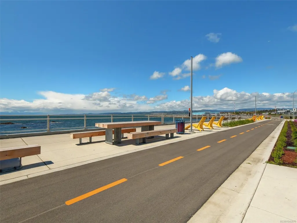
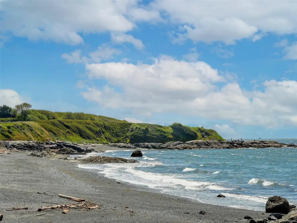
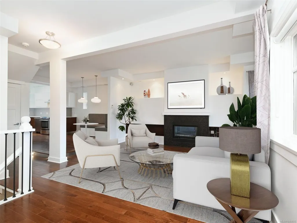
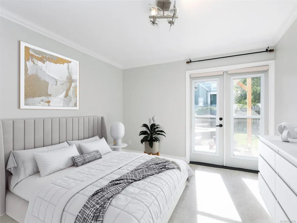
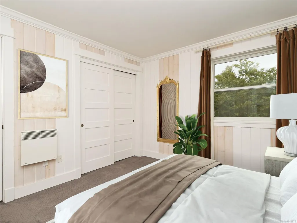
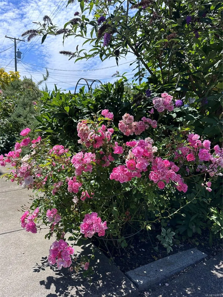
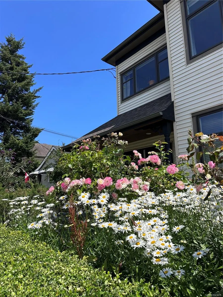
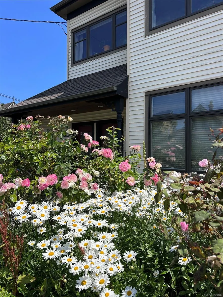
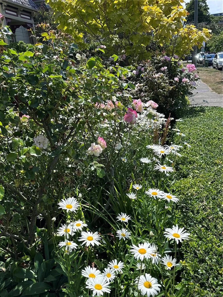
Blending old world charm with contemporary upgrades, this legal triplex with garden suite is perfect for today's invester, owner occupier seeking great income, or simply a big family. A functional layout can be enjoyed in the main quarters, which has 4 beds and 2 baths. It also boasts wood floors, several skylights, gas FP, builtin dining bench, laundry room,and huge master bed with ensuite & sunny rooftop deck.Privately separated on the entry level are two 1bed/1bath suites that also exude high level finishings and earn healthy revenues. Peace and quiet is retained by extra sound proofing between floors. In the private, gorgeously landscaped back yard is the garden suite that is bright and airy. Luxury continues here with cherry floors, vaulted ceilings, and 4P bathroom with soaker tub. Suites are separately metered and have a central laundry area.Planted in the middle of James Bay Village,Beacon Hill Park and Dallas Rd Waterfront,this is THE perfect investment.
General Features
| Living Area | 4255.00 |
|---|---|
| Sewer | Sewer Connected |
| Heating | Baseboard,Electric,Natural Gas |
| Cooling | None |
| Roof | Asphalt Torch On,Fibreglass Shingle |
| Appliances | Built-in Range,Dishwasher,Dryer,Refrigerator,Washer |
| Pets Allowed | Aquariums,Birds,Caged Mammals,Cats,Dogs |
| Zoning | GRD-1 (PGA) |
| Architectural Style | Character |
| View | City,Mountain(s) |
| Property Subtype | Quadruplex |
| Property Type | Residential |
| Parking Total | 4 |
| Construction Materials | Frame Wood,Insulation: Ceiling,Insulation: Walls,Vinyl Siding,Wood |
| Zoning Type | Residential |
| Bathrooms Count Main Level | 2 |
Interior Features
| Interior Features | Breakfast Nook,Ceiling Fan(s),Closet Organizer,Controlled Entry,Eating Area,French Doors,Soaker Tub,Storage,Vaulted Ceiling(s),Workshop |
|---|---|
| Basement | Crawl Space |
| Flooring | Carpet,Tile,Wood |
| Fireplace Features | Gas,Living Room |
| Total Units | 4 |
| Fireplaces Total | 1 |
| Total Kitchens | 4 |
| Fireplace | Yes |
| Levels In Unit | 4 |
| Window Features | Aluminum Frames,Blinds,Skylight(s),Window Coverings |
| Laundry Features | In House,In Unit |
| Living Area Third | 0.00 |
| Living Area Second | 567.00 |
| Living Area Other | 760.00 |
| Living Area Main | 2928.00 |
| Living Area Lower | 0.00 |
| Kitchens Count Third Level | 1 |
| Kitchens Count Second Level | 1 |
| Kitchens Count Main Level | 1 |
| Kitchens Count Lower Level | 1 |
| Building Area Unfinished | 0.00 |
| Bedrooms Or Dens Total | 7 |
| Bedrooms Count Third Level | 1 |
| Bedrooms Count Second Level | 1 |
| Bedrooms Count Main Level | 1 |
| Bedrooms Count Lower Level | 4 |
| Bathrooms Count Other Level | 3 |
| Bath 4 Piece Total | 4 |
| Bath 2 Piece Total | 1 |
Exterior Features
| Exterior Features | Awning(s),Balcony/Patio,Fencing: Partial,Sprinkler System |
|---|---|
| Lot Features | Central Location,Level,Marina Nearby,Private,Recreation Nearby,Rectangular Lot,Shopping Nearby,Sidewalk |
| Other Structures | Guest Accommodations,Storage Shed,Workshop |
| Water Source | Municipal,To Lot |
| Parking Features | Driveway |
| Foundation | Poured Concrete |
| Building Area Total | 4255.00 |
| Lot Size Square Feet | 5663.00 |
| Lot Size Acres | 0.13 |
| View YN | Yes |
| Driveway YN | Yes |
Amenities
- Views
- New Construction
- Adult 55+
- Lease To Own
- No Strata Fees
- Furnished
- Primary On Main
- Air Conditioning
- Seller Finance
- Green
- Fixer Upper
- Horse
- Golf
- Fireplace
- Deck
- Garage
- Basement
- Pool
Property vs Single Family Average in V8V 2J9
Price
Taxes
Year Built
Visits
In The Neighbourhood
Just Listed
Victoria
$ 1,499,900
- Type
- Single Family
- Size
- 3,718 SqFt
- Rooms
- 6 Beds + 4 Baths
Fair Realty
Victoria
$ 1,590,000
- Type
- Single Family
- Size
- 2,382 SqFt
- Rooms
- 3 Beds + 4 Baths
Royal LePage Coast Capital - Chatterton
Victoria
$ 1,550,000
- Type
- Single Family
- Size
- 2,291 SqFt
- Rooms
- 3 Beds + 4 Baths
Pemberton Holmes Ltd.
Waterfront
Victoria
$ 1,689,000
- Type
- Single Family
- Size
- 2,043 SqFt
- Rooms
- 5 Beds + 3 Baths
RE/MAX Camosun
Open House
Victoria
$ 1,799,000
- Type
- Single Family
- Size
- 1,855 SqFt
- Rooms
- 3 Beds + 4 Baths
RE/MAX Camosun
Waterfront
Victoria
$ 2,200,000
- Type
- Single Family
- Size
- 1,862 SqFt
- Rooms
- 0 Beds + 0 Baths
Cathy Duncan & Associates Ltd.
Views
Victoria
$ 1,799,900
- Type
- Single Family
- Size
- 2,779 SqFt
- Rooms
- 5 Beds + 4 Baths
Engel & Volkers Vancouver Island
Victoria
$ 1,498,000
- Type
- Single Family
- Size
- 2,400 SqFt
- Rooms
- 3 Beds + 2 Baths
Century 21 Queenswood Realty Ltd.
Water Views
Victoria
$ 1,815,000
- Type
- Single Family
- Size
- 2,594 SqFt
- Rooms
- 4 Beds + 3 Baths
Sotheby's International Realty Canada
Waterfront
Victoria
$ 437,000
- Type
- Single Family
- Size
- 751 SqFt
- Rooms
- 1 Beds + 1 Baths
Newport Realty Ltd.
 Data provided by: Victoria Real Estate Board 3035 Nanaimo Street, Victoria, British Columbia V8T 4W2
All information displayed is believed to be accurate but is not guaranteed and should be independently verified. No warranties or representations are made of any kind.
The trademarks REALTOR®, REALTORS® and the REALTOR® logo are controlled by The Canadian Real Estate Association (CREA) and identify real estate professionals who are members of CREA. The trademarks MLS®, Multiple Listing
Data provided by: Victoria Real Estate Board 3035 Nanaimo Street, Victoria, British Columbia V8T 4W2
All information displayed is believed to be accurate but is not guaranteed and should be independently verified. No warranties or representations are made of any kind.
The trademarks REALTOR®, REALTORS® and the REALTOR® logo are controlled by The Canadian Real Estate Association (CREA) and identify real estate professionals who are members of CREA. The trademarks MLS®, Multiple Listing
 Information should be deemed reliable but not guaranteed, all representations are approximate, and individual verification is recommended. Copyright ©2026 All rights reserved.
The trademarks REALTOR®, REALTORS® and the REALTOR® logo are controlled by The Canadian Real Estate Association (CREA) and identify real estate professionals who are members of CREA. The trademarks MLS®, Multiple Listing Service® and the associated logos are owned by CREA and identify the quality of services
Information should be deemed reliable but not guaranteed, all representations are approximate, and individual verification is recommended. Copyright ©2026 All rights reserved.
The trademarks REALTOR®, REALTORS® and the REALTOR® logo are controlled by The Canadian Real Estate Association (CREA) and identify real estate professionals who are members of CREA. The trademarks MLS®, Multiple Listing Service® and the associated logos are owned by CREA and identify the quality of services