



Address
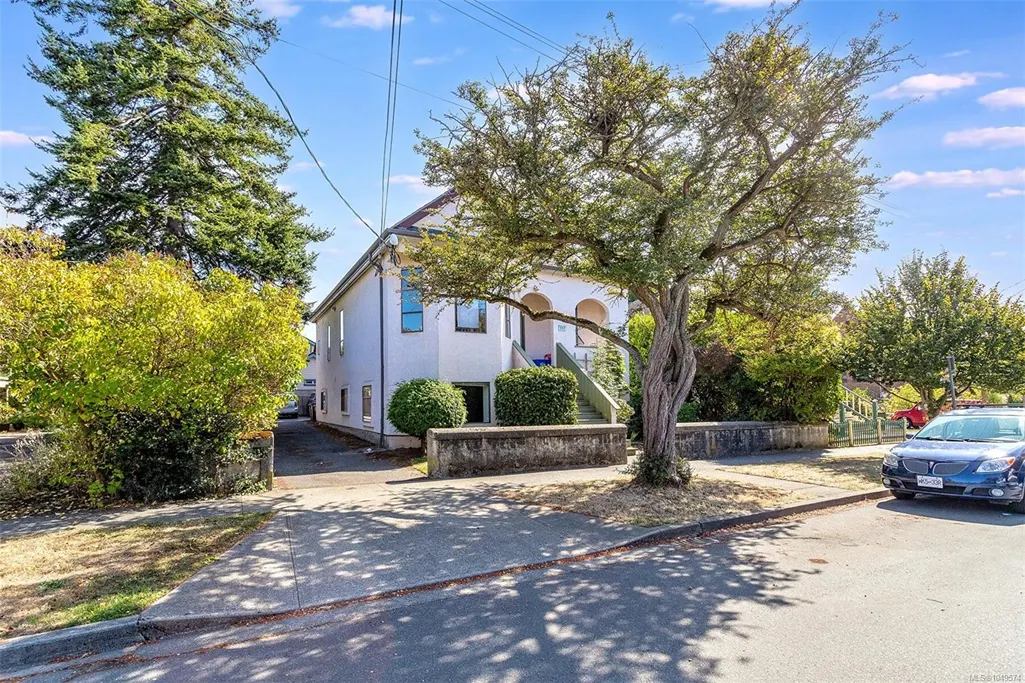
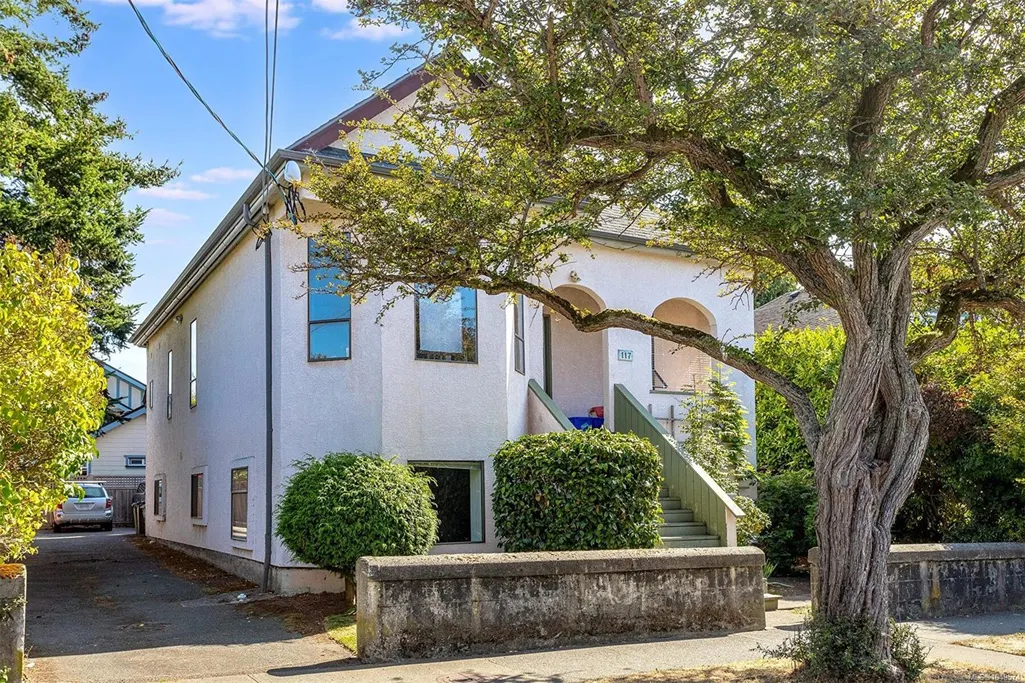
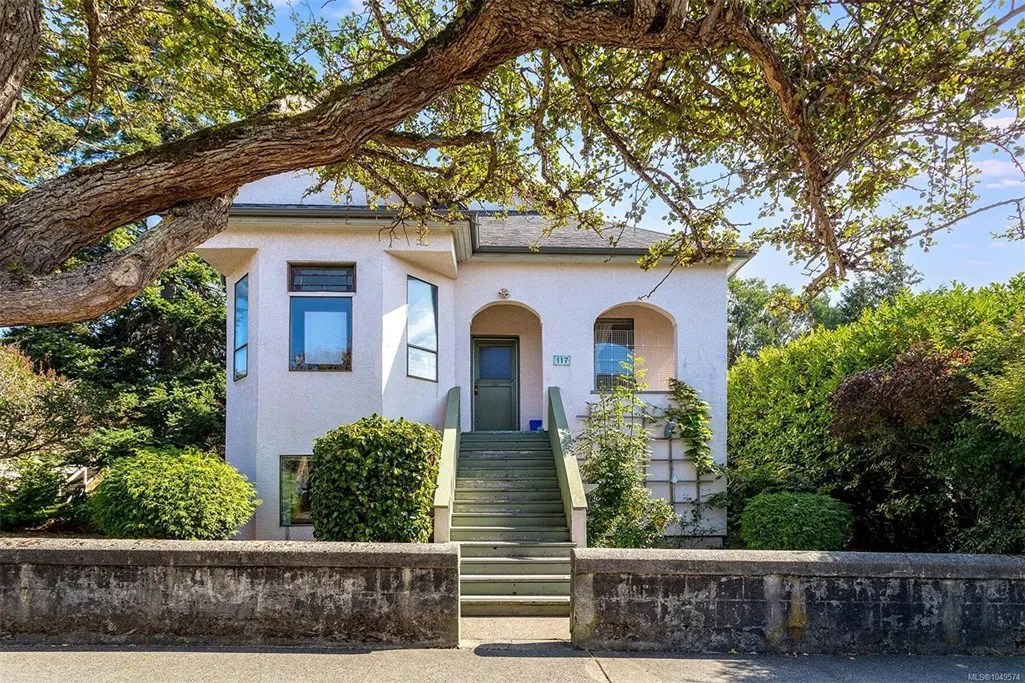
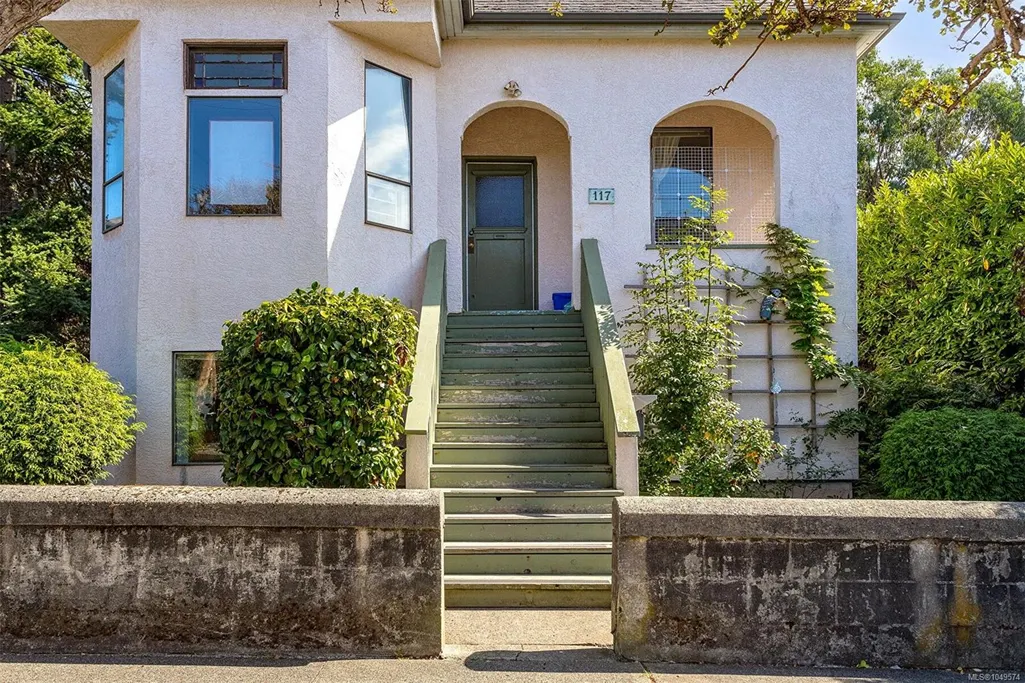
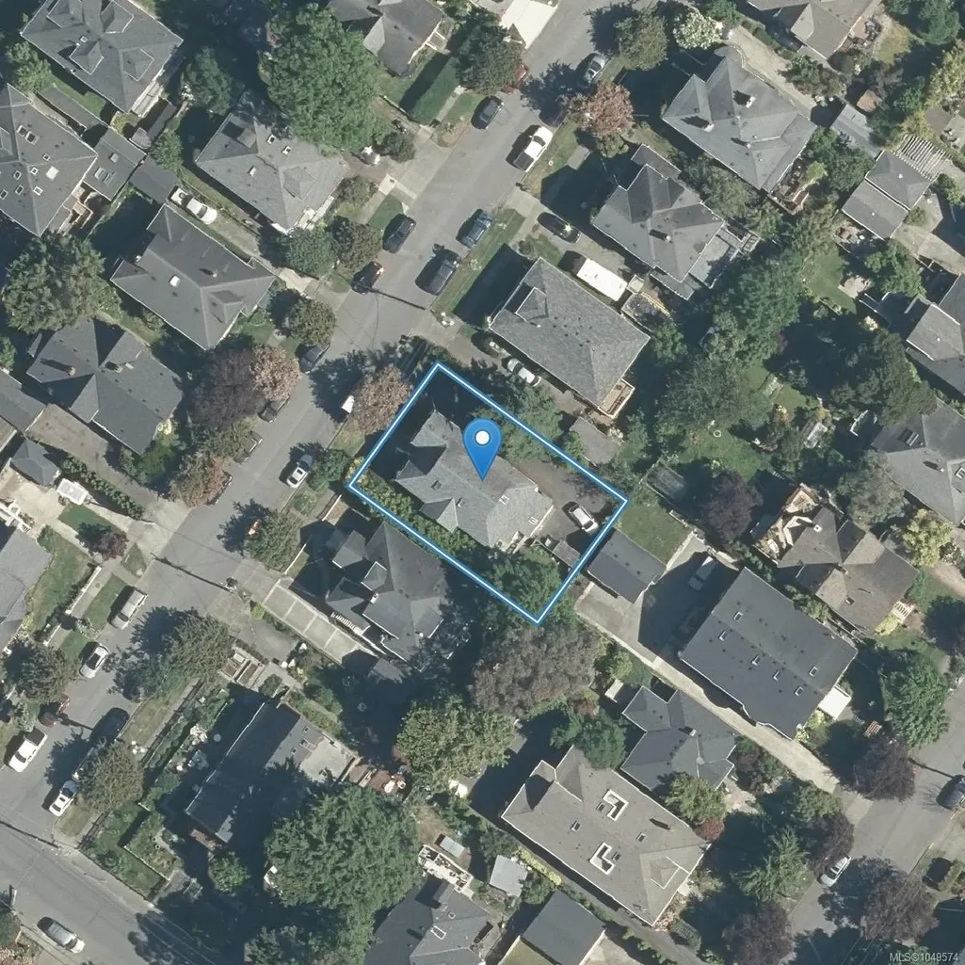
117 Medana St, Victoria, BC
Price
$ 1,950,000
Property Attributes
- MLS#1049574
- TypeSingle Family
- Listing Status Active
- CityVictoria
- AreaVictoria
- NeighbourhoodVi James Bay
- Postal CodeV8V 2H6
- StyleQuadruplex
- Year Built1925
- Taxes$ 11441
- Price$ 1,950,000
- Bedrooms7
- Full Bathrooms5
- Half Bathrooms0
- Sqr Footage3654
Data Source:
Victoria Real Estate Board (VREB)
Property Description
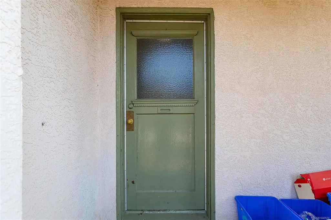
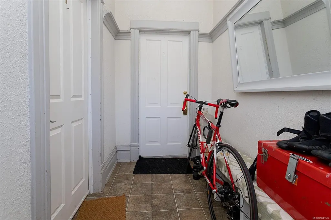
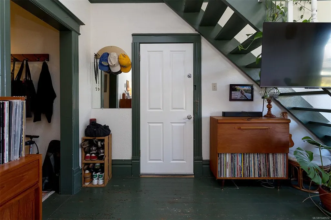
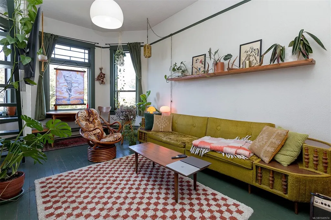
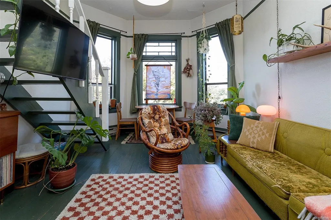
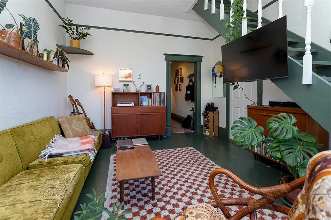
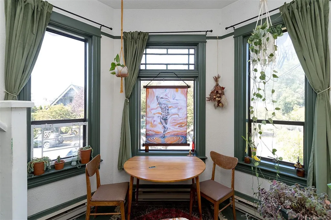
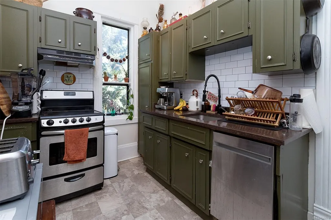
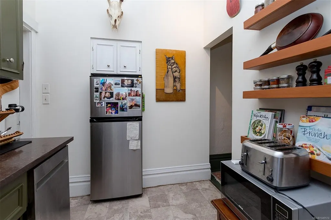
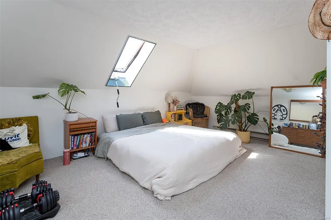
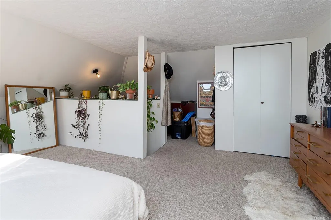
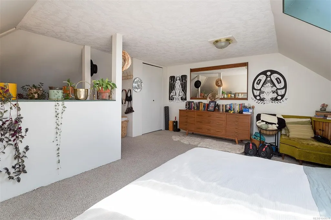
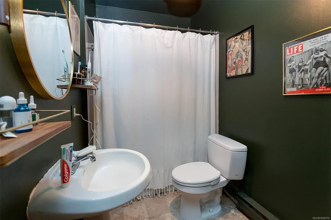
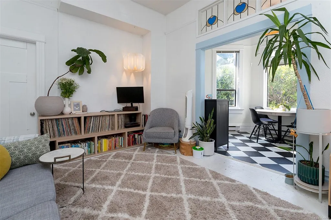
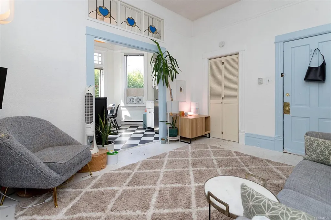
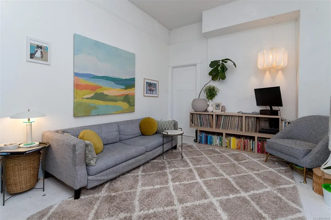
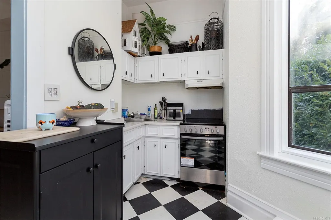
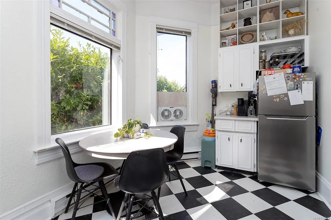
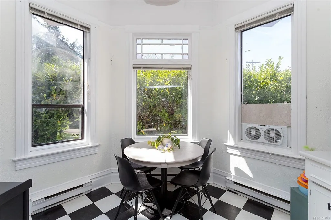
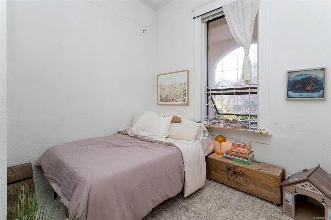
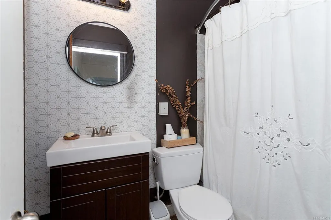
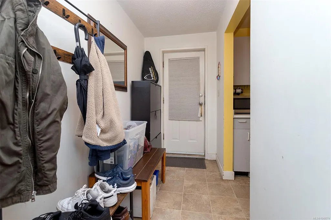
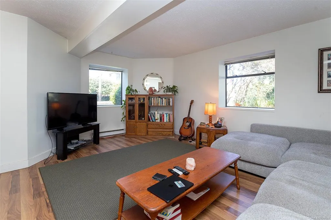
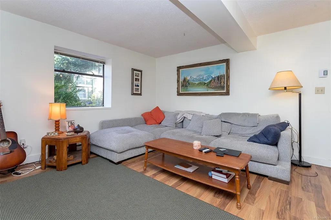
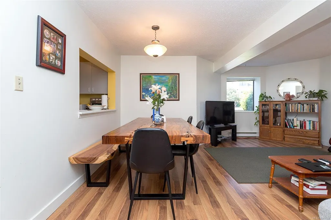
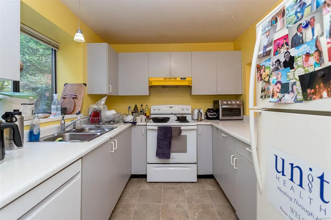
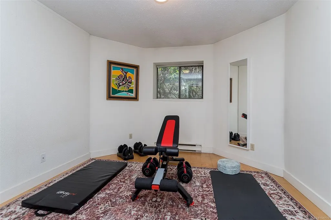
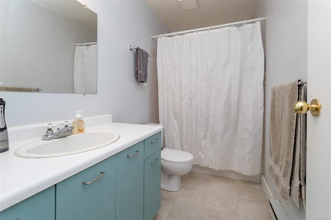
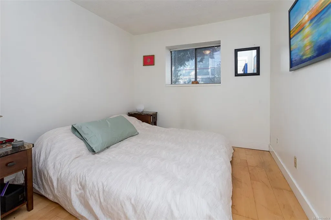
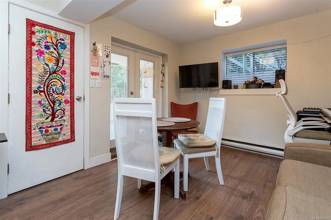
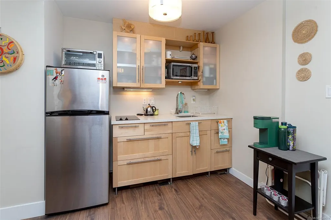
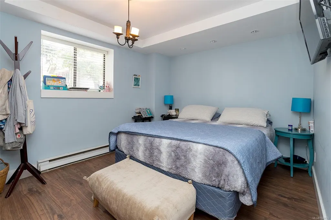
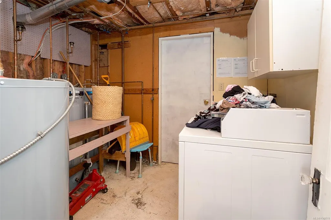
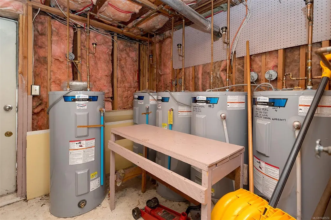
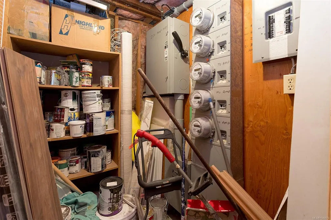
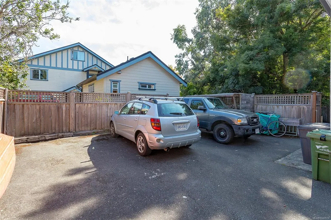
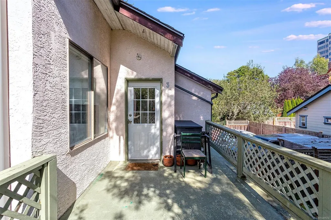
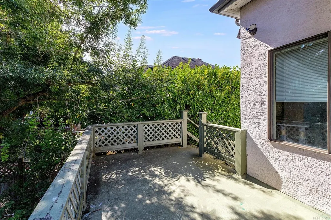
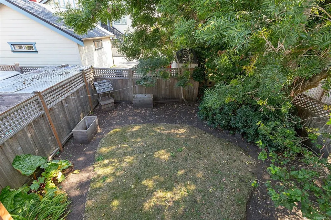
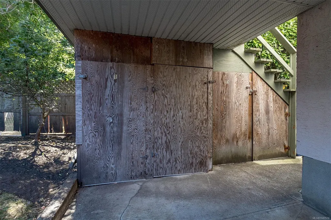
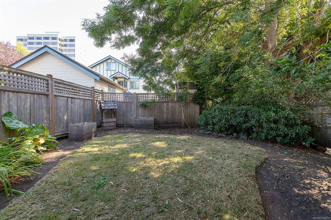
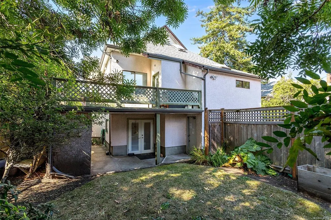
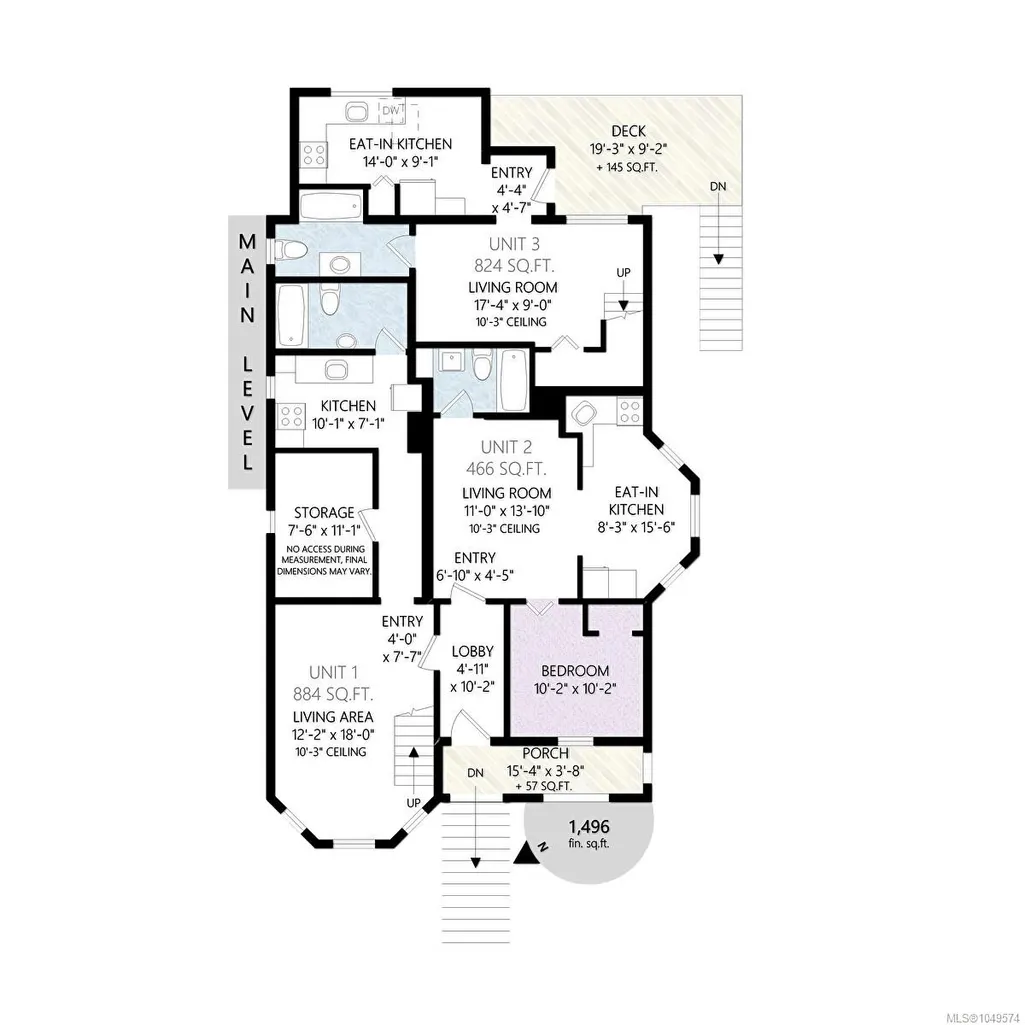
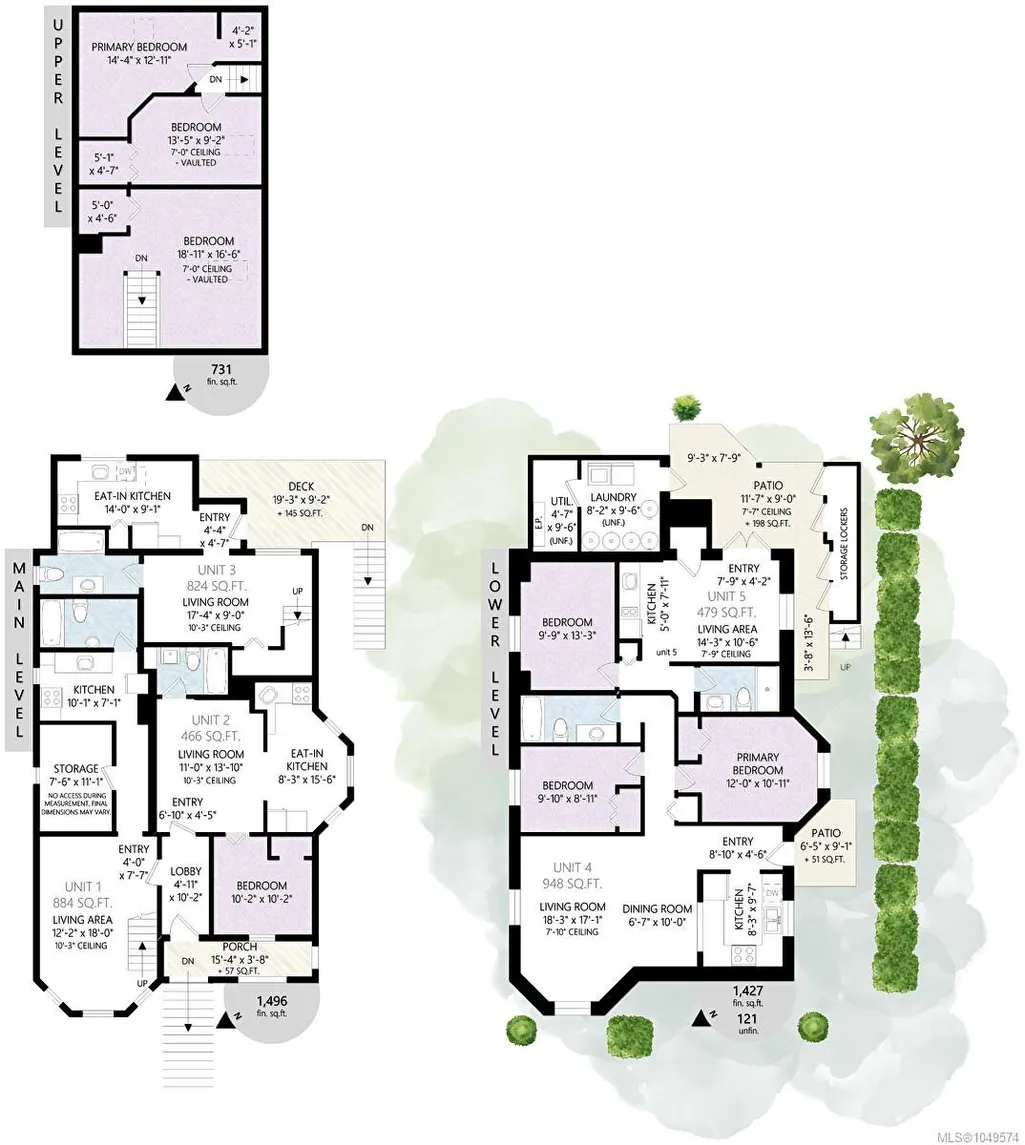
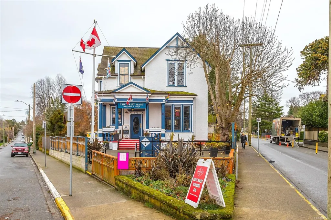
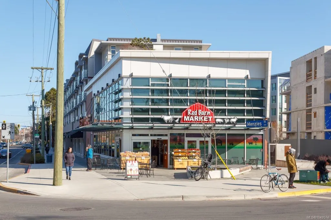
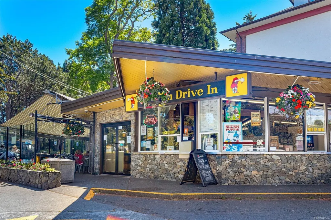
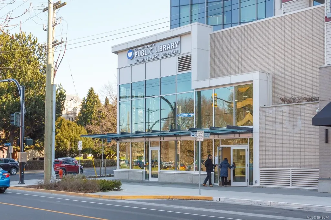
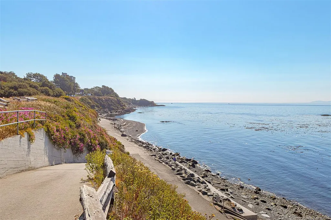
Fabulous James Bay location on Quiet Medana St. This excellent Revenue Property is on the market for the first time in 35 years. Retaining all the character you would expect in a large conversion of a gorgeous home now offering 5 very unique suites. 2 of the suites span two floors. Lot os Light and Style in all Suites. So many character features in each unit to be appreciated and making each suite a unique James Bay Style apartment to be enjoyed and appreciated by all the tenants. All suites have separate Hydro Meters and separate hot water tanks. Also a coin op laundry room. Off street parking in the back of the bldg. Close to all Amenities and just walk blocks to the Ocean or walk to the Inner Harbour and all that downtown Victoria has to offer. Absolutely Excellent Tenants in this James Bay Gem!
General Features
| Living Area | 3654.00 |
|---|---|
| Sewer | Sewer Connected |
| Heating | Baseboard |
| Cooling | None |
| Roof | Asphalt Shingle |
| Pets Allowed | Aquariums,Birds,Caged Mammals,Cats,Dogs |
| Property Subtype | Quadruplex |
| Property Type | Residential |
| Parking Total | 3 |
| Construction Materials | Frame Wood |
| Zoning Type | Multi-Family |
| Bathrooms Count Main Level | 3 |
Interior Features
| Basement | Finished |
|---|---|
| Basement Y/N | Yes |
| Total Units | 5 |
| Total Kitchens | 5 |
| Laundry Features | Common Area |
| Living Area Third | 0.00 |
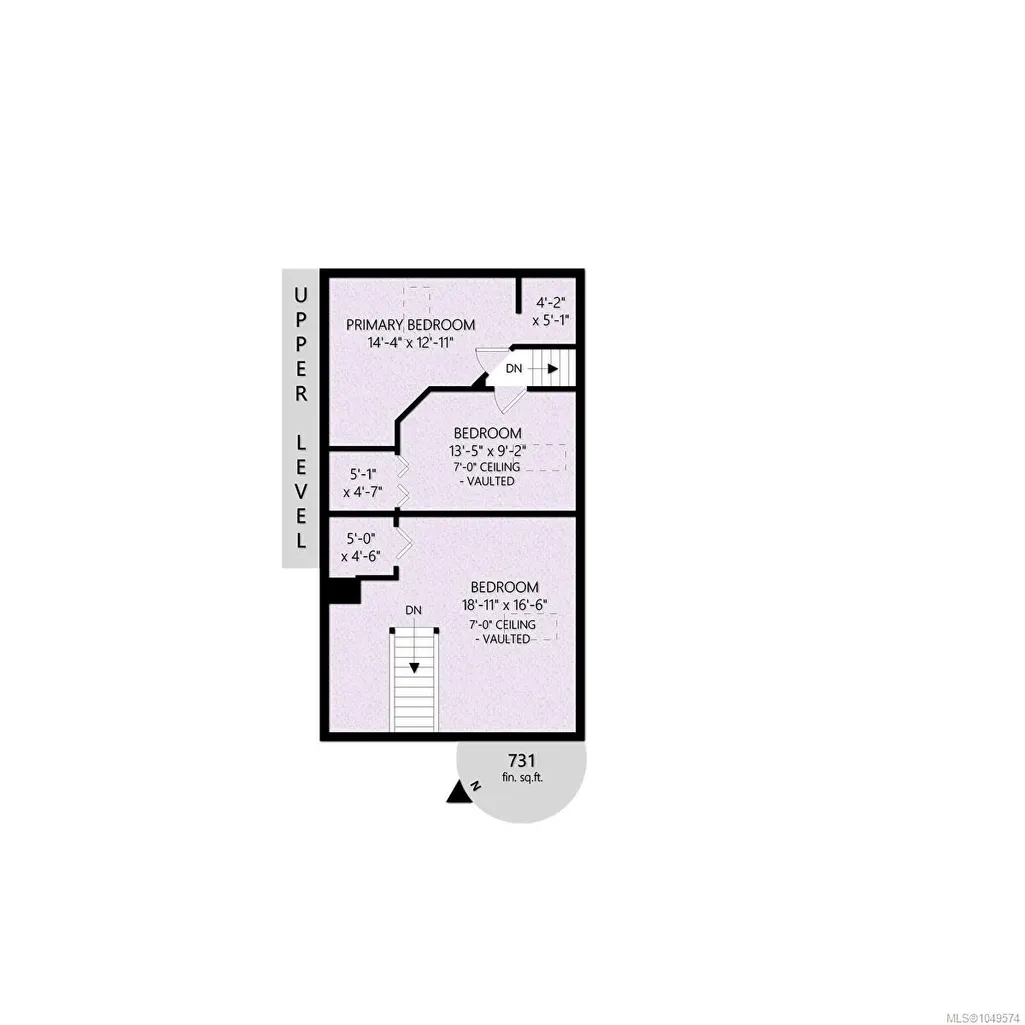
| Living Area Second | 731.00 |
| Living Area Other | 0.00 |
| Living Area Main | 1496.00 |
| Living Area Lower | 1548.00 |
| Kitchens Count Main Level | 3 |
| Kitchens Count Lower Level | 2 |
| Building Area Unfinished | 121.00 |
| Bedrooms Or Dens Total | 7 |
| Bedrooms Count Second Level | 3 |
| Bedrooms Count Main Level | 1 |
| Bedrooms Count Lower Level | 3 |
| Bathrooms Count Lower Level | 2 |
| Bath 4 Piece Total | 5 |
| Basement Height Feet | 7 |
| Basement Height Inches | 9 |
Exterior Features
| Water Source | Municipal |
|---|---|
| Parking Features | Additional |
| Foundation | Poured Concrete |
| Building Area Total | 3775.00 |
| Lot Size Square Feet | 0.00 |
| Lot Size Acres | 0.00 |
Amenities
- Views
- New Construction
- Adult 55+
- Lease To Own
- No Strata Fees
- Furnished
- Primary On Main
- Air Conditioning
- Seller Finance
- Green
- Fixer Upper
- Horse
- Golf
- Fireplace
- Deck
- Garage
- Basement
- Pool
Property vs Single Family Average in V8V 2H6
Price
Taxes
Year Built
Visits
In The Neighbourhood
Just Listed
Victoria
$ 1,499,900
- Type
- Single Family
- Size
- 3,718 SqFt
- Rooms
- 6 Beds + 4 Baths
Fair Realty
Victoria
$ 1,590,000
- Type
- Single Family
- Size
- 2,382 SqFt
- Rooms
- 3 Beds + 4 Baths
Royal LePage Coast Capital - Chatterton
Victoria
$ 1,550,000
- Type
- Single Family
- Size
- 2,291 SqFt
- Rooms
- 3 Beds + 4 Baths
Pemberton Holmes Ltd.
Waterfront
Victoria
$ 1,689,000
- Type
- Single Family
- Size
- 2,043 SqFt
- Rooms
- 5 Beds + 3 Baths
RE/MAX Camosun
Open House
Victoria
$ 1,799,000
- Type
- Single Family
- Size
- 1,855 SqFt
- Rooms
- 3 Beds + 4 Baths
RE/MAX Camosun
Waterfront
Victoria
$ 2,200,000
- Type
- Single Family
- Size
- 1,862 SqFt
- Rooms
- 0 Beds + 0 Baths
Cathy Duncan & Associates Ltd.
Views
Victoria
$ 2,288,500
- Type
- Single Family
- Size
- 4,255 SqFt
- Rooms
- 7 Beds + 5 Baths
Royal LePage Coast Capital - Chatterton
Views
Victoria
$ 1,799,900
- Type
- Single Family
- Size
- 2,779 SqFt
- Rooms
- 5 Beds + 4 Baths
Engel & Volkers Vancouver Island
Victoria
$ 1,498,000
- Type
- Single Family
- Size
- 2,400 SqFt
- Rooms
- 3 Beds + 2 Baths
Century 21 Queenswood Realty Ltd.
Water Views
Victoria
$ 1,815,000
- Type
- Single Family
- Size
- 2,594 SqFt
- Rooms
- 4 Beds + 3 Baths
Sotheby's International Realty Canada
Waterfront
Victoria
$ 437,000
- Type
- Single Family
- Size
- 751 SqFt
- Rooms
- 1 Beds + 1 Baths
Newport Realty Ltd.
 Data provided by: Victoria Real Estate Board 3035 Nanaimo Street, Victoria, British Columbia V8T 4W2
All information displayed is believed to be accurate but is not guaranteed and should be independently verified. No warranties or representations are made of any kind.
The trademarks REALTOR®, REALTORS® and the REALTOR® logo are controlled by The Canadian Real Estate Association (CREA) and identify real estate professionals who are members of CREA. The trademarks MLS®, Multiple Listing
Data provided by: Victoria Real Estate Board 3035 Nanaimo Street, Victoria, British Columbia V8T 4W2
All information displayed is believed to be accurate but is not guaranteed and should be independently verified. No warranties or representations are made of any kind.
The trademarks REALTOR®, REALTORS® and the REALTOR® logo are controlled by The Canadian Real Estate Association (CREA) and identify real estate professionals who are members of CREA. The trademarks MLS®, Multiple Listing
 Information should be deemed reliable but not guaranteed, all representations are approximate, and individual verification is recommended. Copyright ©2026 All rights reserved.
The trademarks REALTOR®, REALTORS® and the REALTOR® logo are controlled by The Canadian Real Estate Association (CREA) and identify real estate professionals who are members of CREA. The trademarks MLS®, Multiple Listing Service® and the associated logos are owned by CREA and identify the quality of services
Information should be deemed reliable but not guaranteed, all representations are approximate, and individual verification is recommended. Copyright ©2026 All rights reserved.
The trademarks REALTOR®, REALTORS® and the REALTOR® logo are controlled by The Canadian Real Estate Association (CREA) and identify real estate professionals who are members of CREA. The trademarks MLS®, Multiple Listing Service® and the associated logos are owned by CREA and identify the quality of services